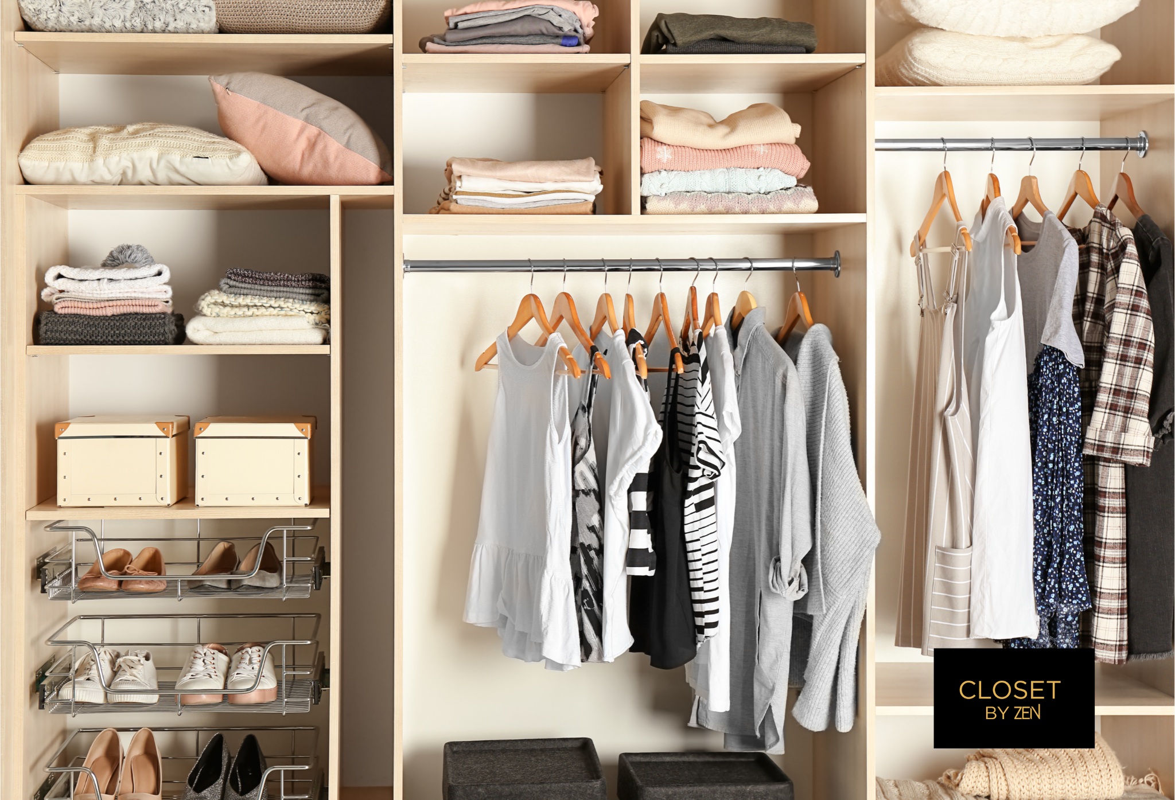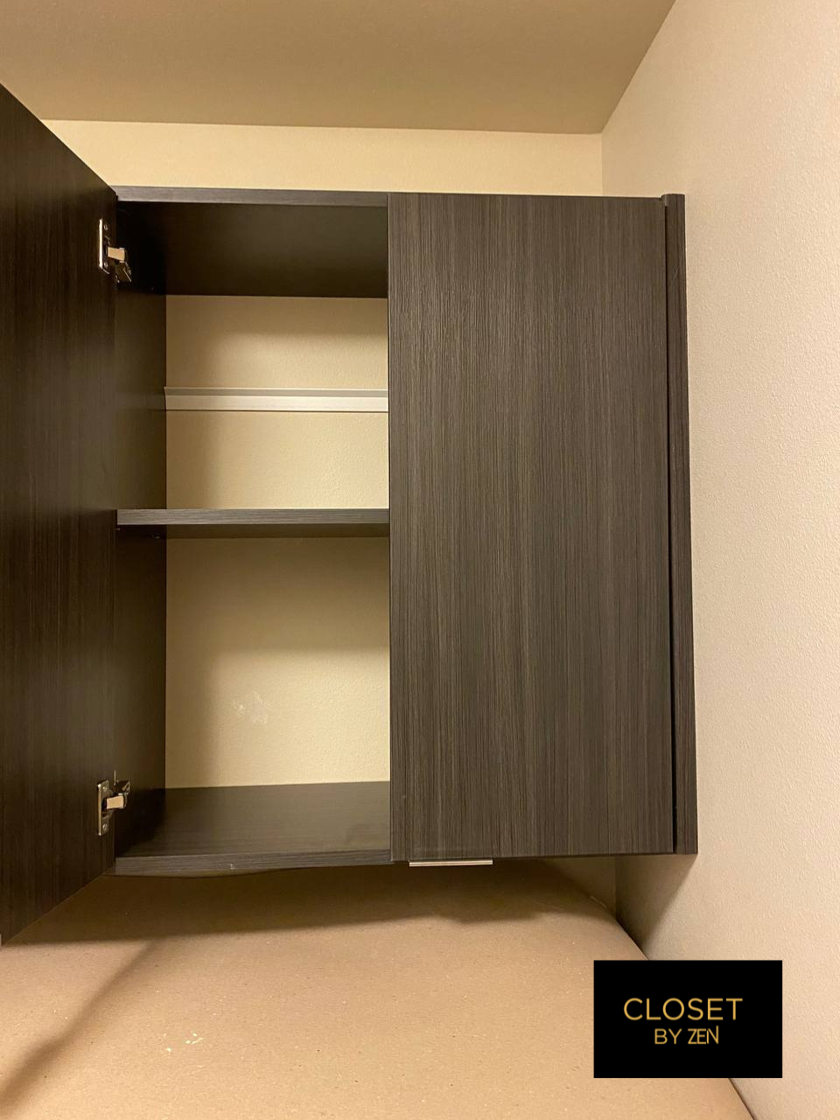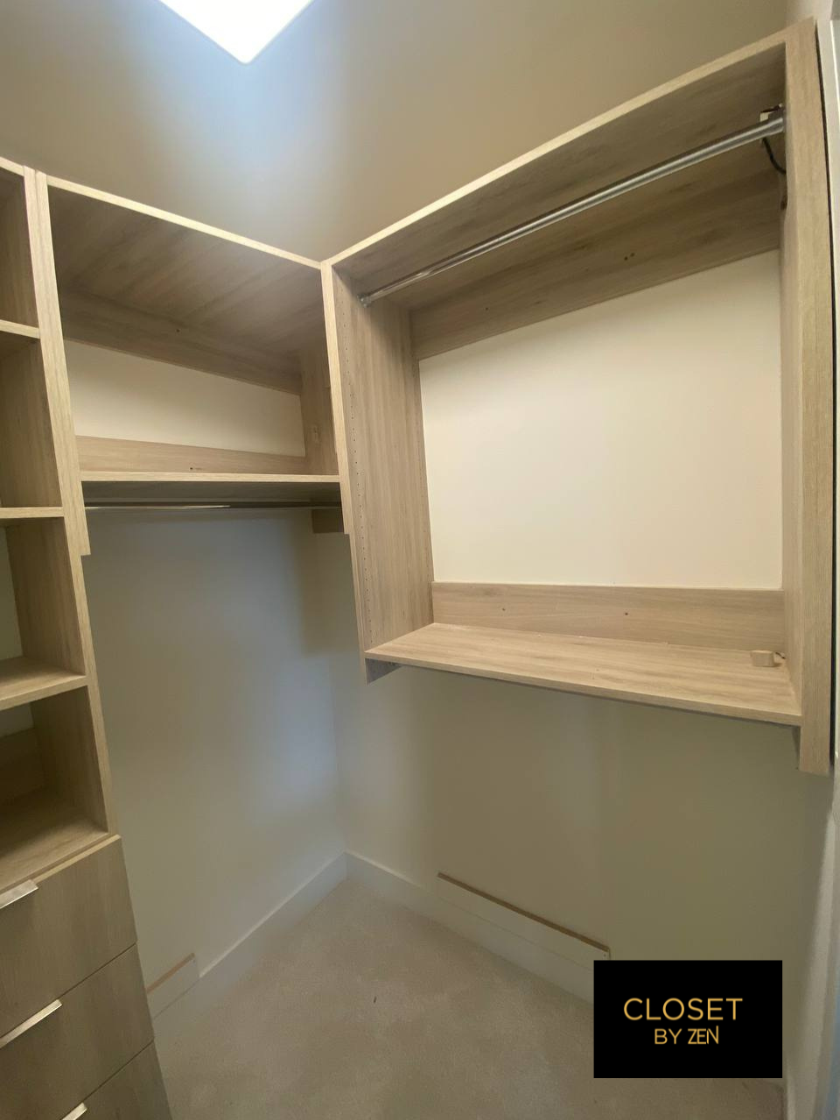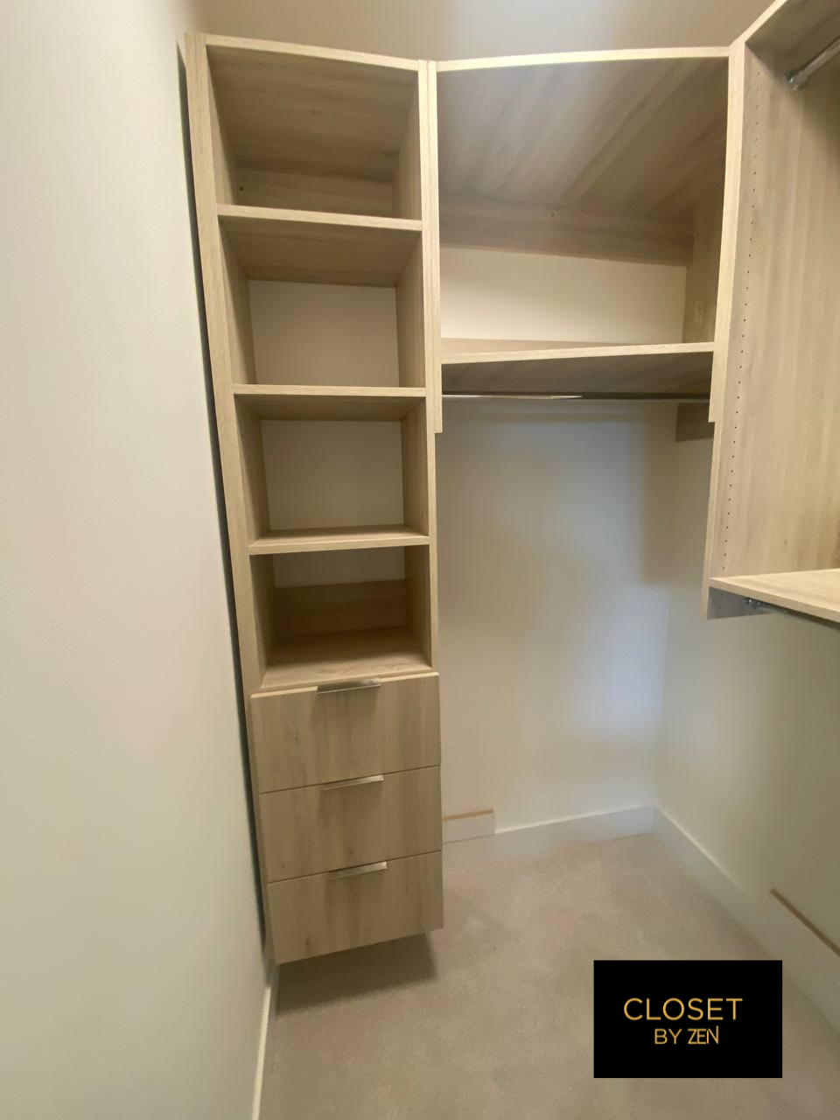
Storage shaped around real life.
No two wardrobes—or routines—are the same. We begin by understanding what you need to store, what you want to see, what you prefer to conceal, and how you naturally move through the space.
From there, we create a custom organization plan that uses available height, width, corners, drawers, hanging space, shelving, and accessories with purpose.
Designed for every kind of space.
Walk-In Closets
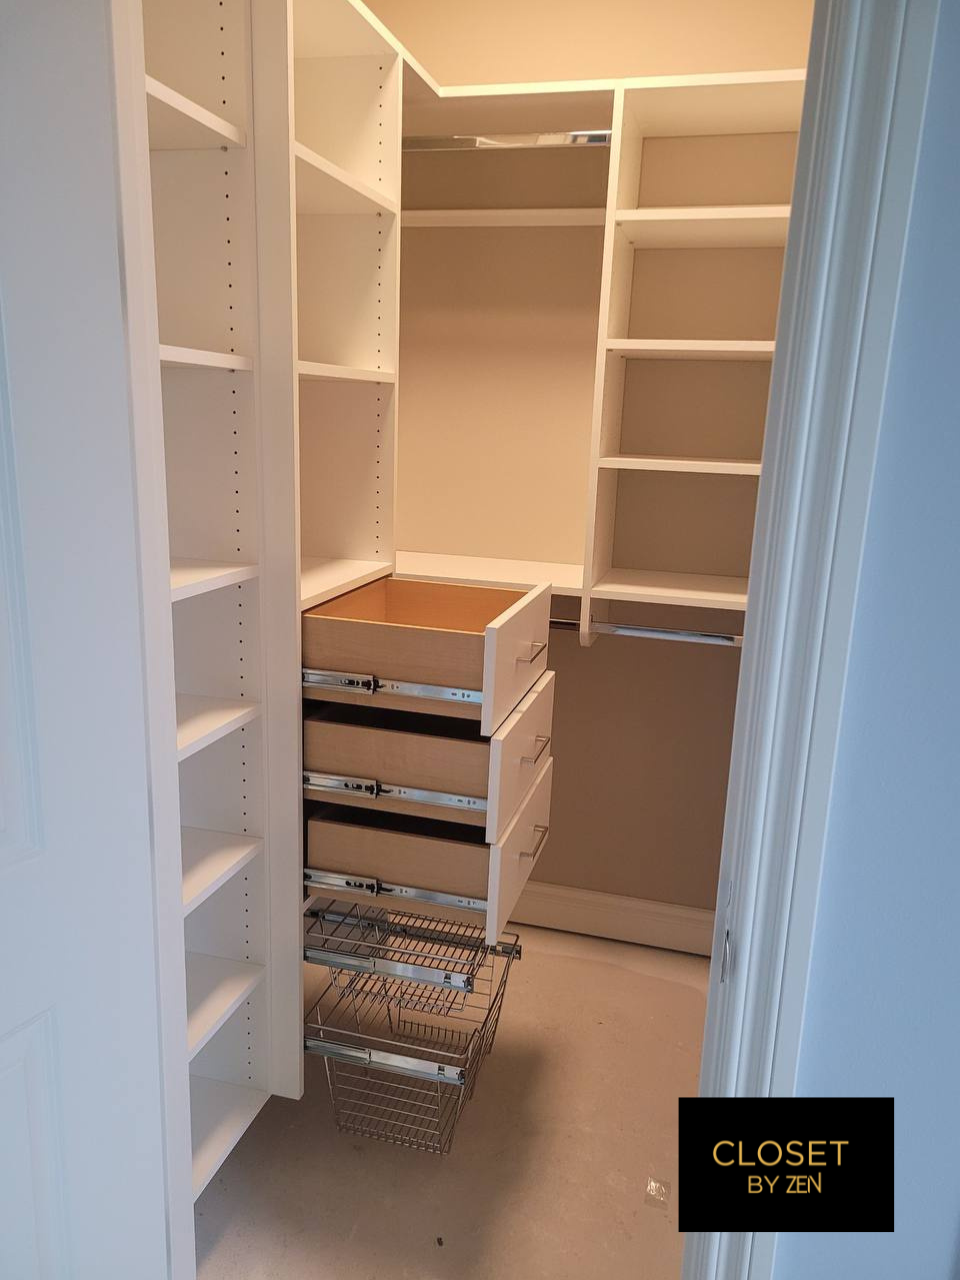
Create a more complete dressing experience with thoughtful zones for hanging, folding, shoes, accessories, drawers, and display.
Reach-In Closets
Make a compact footprint work harder with better access, adjustable storage, and a place for the items that matter most.
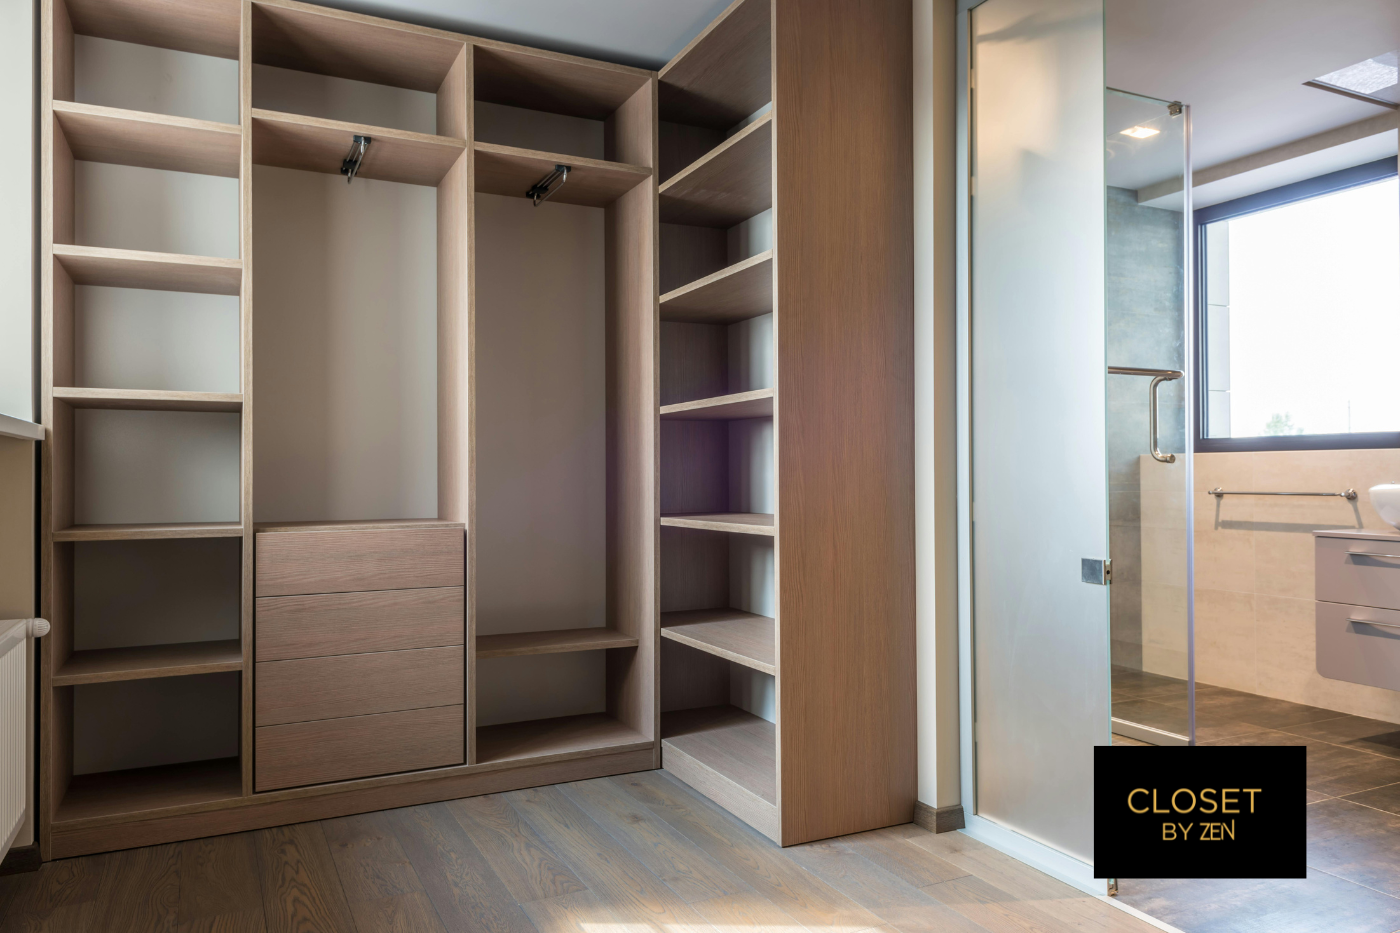
Wardrobes and Built-In Storage
Add organized storage where a traditional closet does not exist or where the room needs a more architectural solution.
Storage Beyond the Bedroom
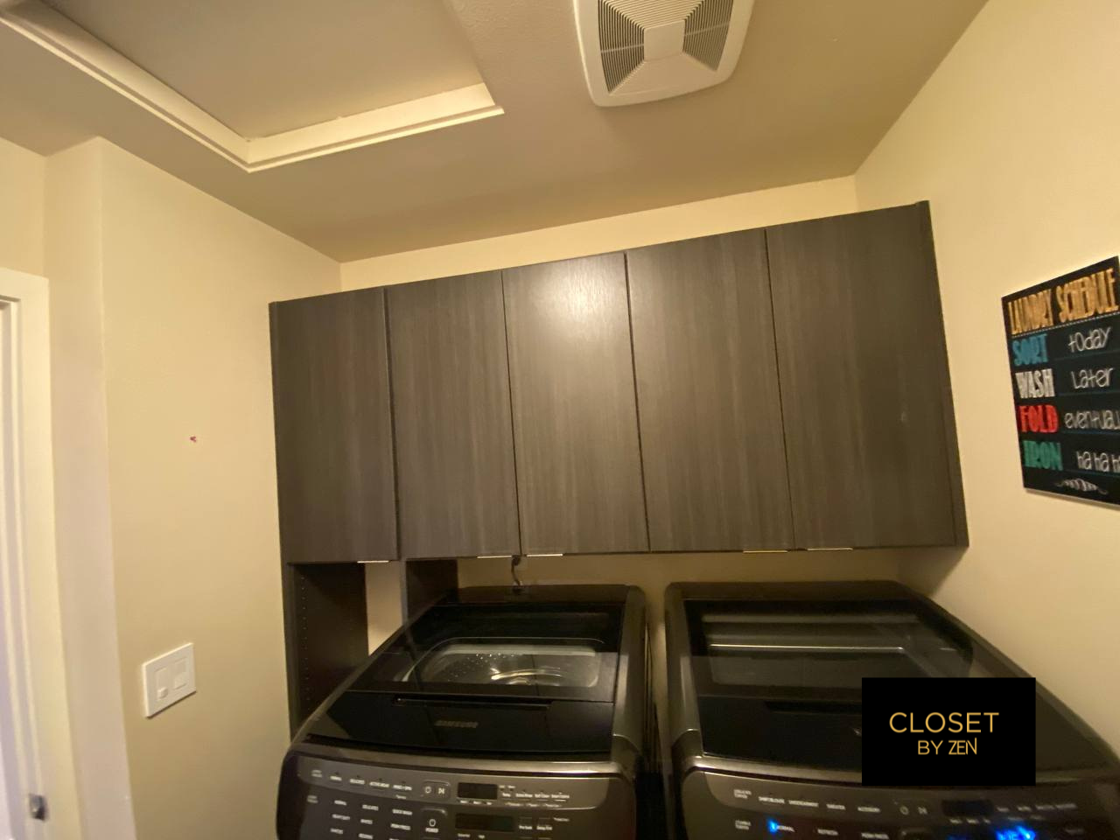
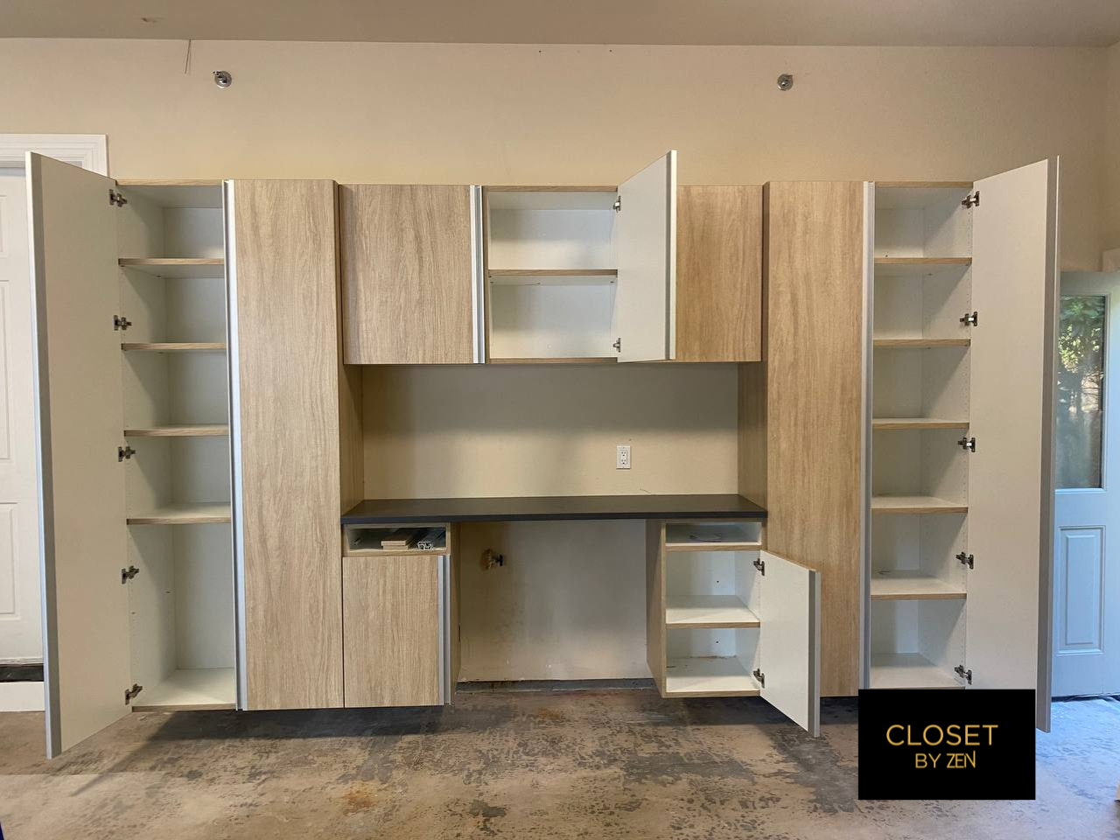
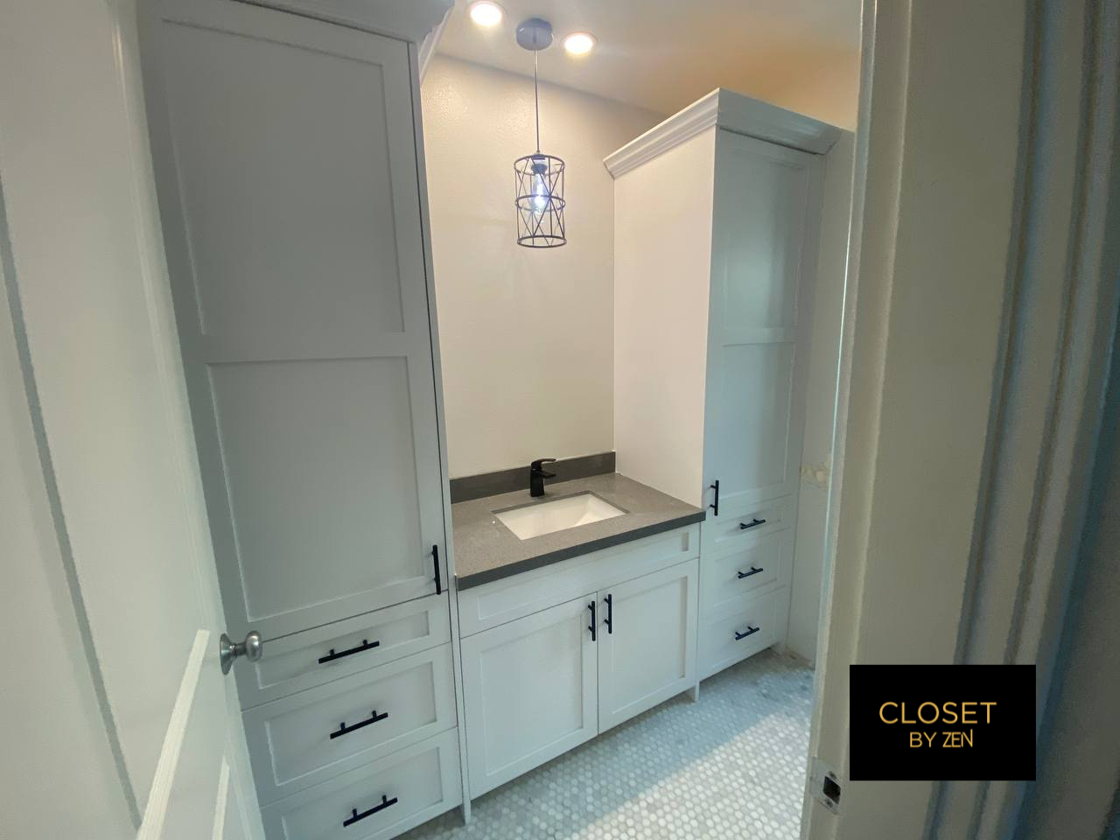
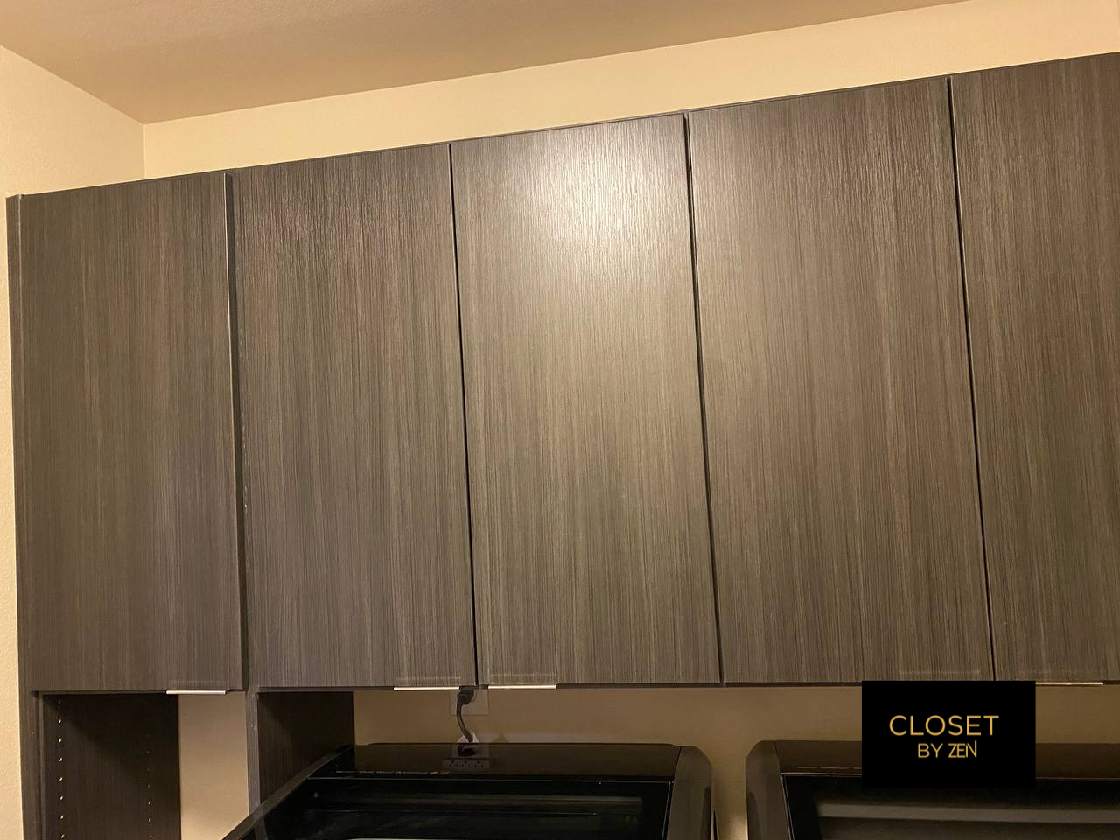
Ask about tailored organization for entries, laundry rooms, pantries, home offices, and other hardworking spaces.
Every detail has a job to do.
-
Single- and double-hang sections
-
Shelving and shoe storage
-
Drawer configurations
-
Accessory organization
-
Display and concealed storage
-
Finish and hardware coordination
-
Integrated lighting options where available
-
Available features, materials, and accessories vary by collection and showroom.
How your closet comes together.
1
Consultation
We discuss the space, your belongings, your routine, and the look you want to create.
2
Measure and Plan
Accurate dimensions and storage priorities guide the design.
3
Review and Refine
We walk through the layout, finishes, accessories, and project scope with you.
4
Coordinate and Install
After approval, we coordinate ordering and available professional installation services.
Make every inch feel intentional.