


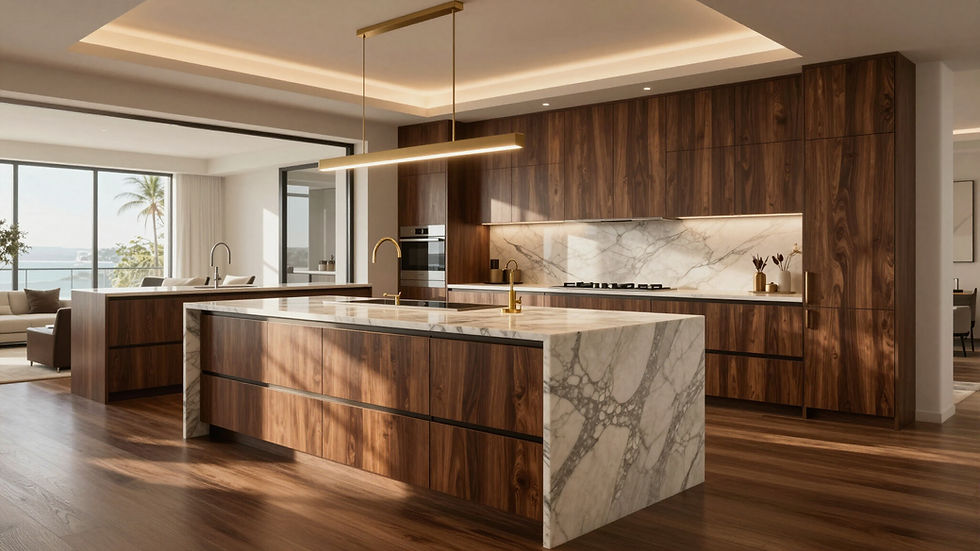
Designed as part of the architecture.
Bespoke cabinetry is not simply a selection of doors and colors. It is an opportunity to consider how every line, proportion, finish, and function contributes to the room as a whole.
Our designers work with you to develop a highly tailored solution—from the overall layout and visual rhythm to storage, panels, profiles, and finishing details. The result is cabinetry that feels intentional, integrated, and distinctly yours.
Freedom in the details that define the space.
-
Flexible planning for distinctive layouts and challenging spaces
-
Refined finish and material combinations
-
Architectural panels and coordinated finishing details
-
Handleless and contemporary profile options
-
Integrated storage designed around everyday routines
-
Cabinetry solutions for kitchens and adjoining living spaces
-
Design continuity across islands, pantries, bars, and built-ins
Available materials, dimensions, configurations, and features vary by collection and project.
Made personal through proportion, material, and function.
The most memorable rooms often feel effortless. Behind that feeling is careful planning: the height of a cabinet, the balance of an island, the way light moves across a finish, and the ease of reaching what you use every day.
We help you make these decisions as one connected composition—not as isolated selections—so beauty and function support each other.
Created for projects with a clear point of view.
The Bespoke Collection is ideal for custom homes, design-led renovations, statement kitchens, architecturally distinctive spaces, and clients who value a higher degree of personalization.
We welcome collaboration with homeowners, interior designers, architects, builders, and remodelers.
The bespoke design process.
1
Discovery
We begin with your plans, measurements, inspiration, priorities, and how you want the room to feel.
2
Design Development
We study layout, proportions, storage, visual balance, and the relationship between cabinetry and the rest of the space.
3
Material Direction
We guide you through finishes, profiles, panels, hardware, countertops, Final Planning
The approved design and scope are carefully reviewed before ordering and project coordination begin.
4
Installation
Professional installation is available to carry the design into the finished room with care and precision.
Begin with your vision. We will help shape the rest.